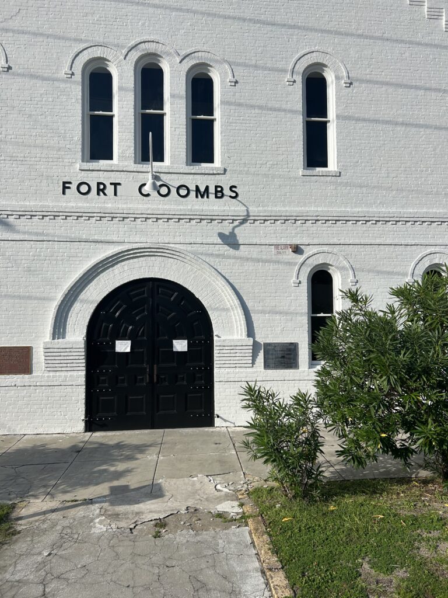
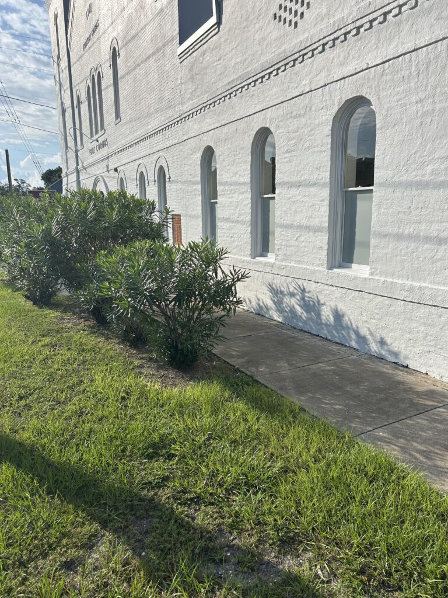
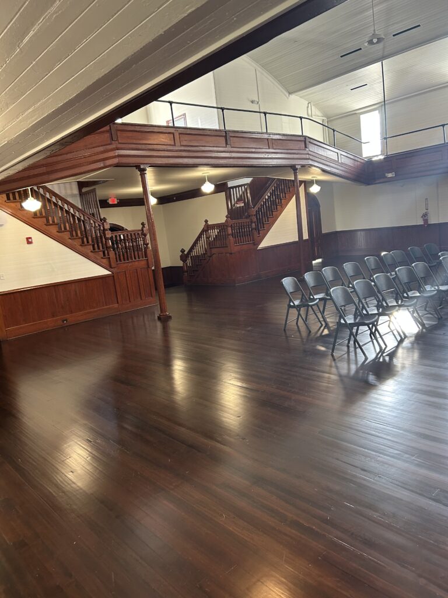
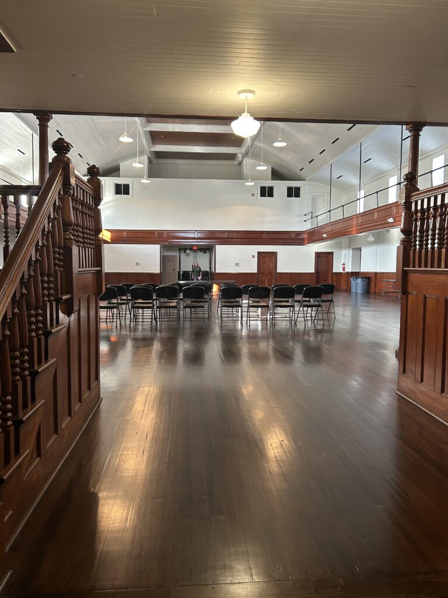
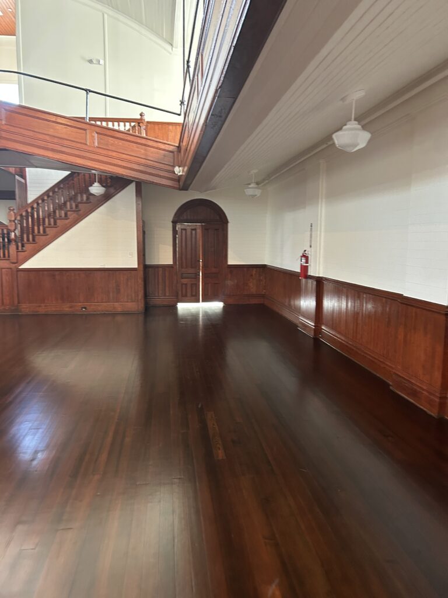
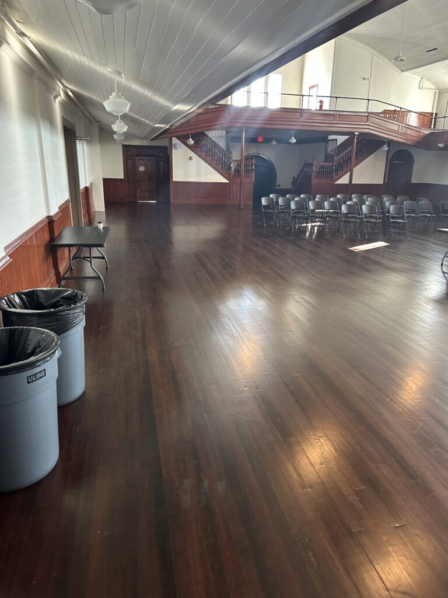
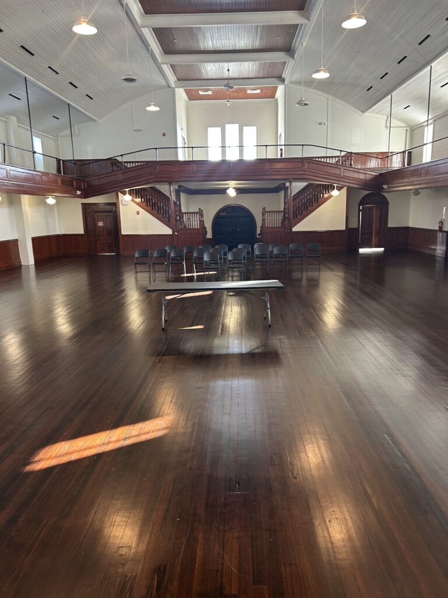
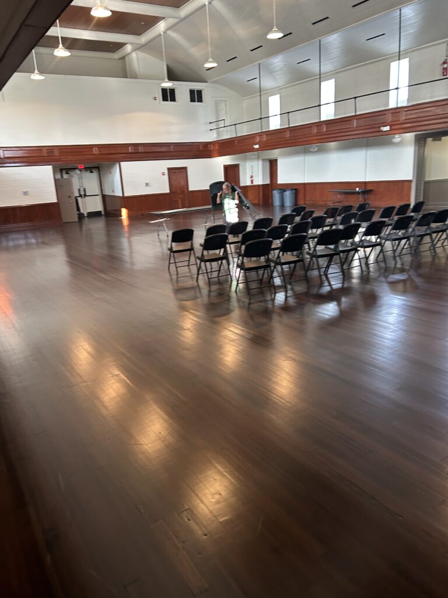
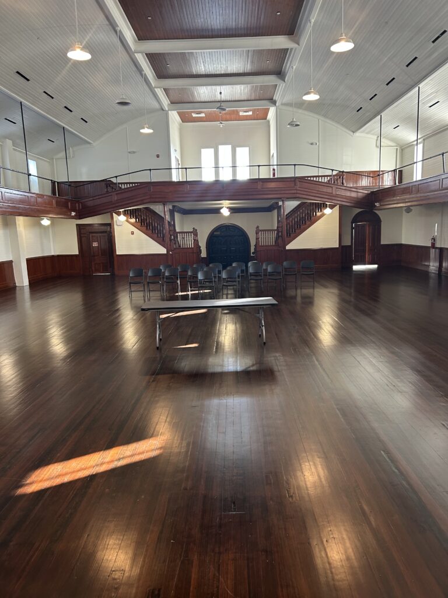
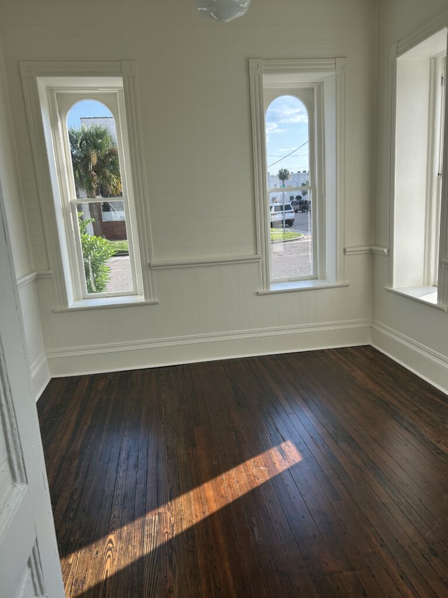
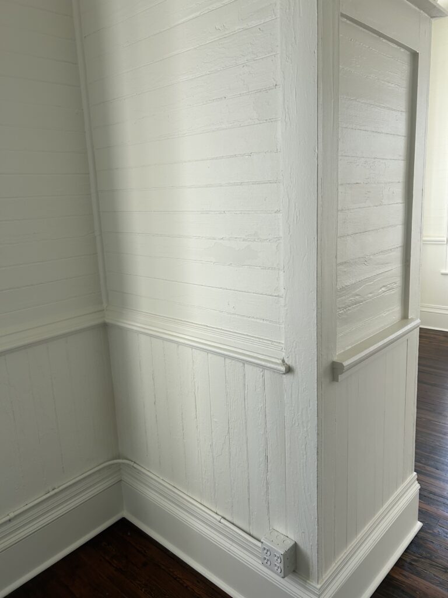
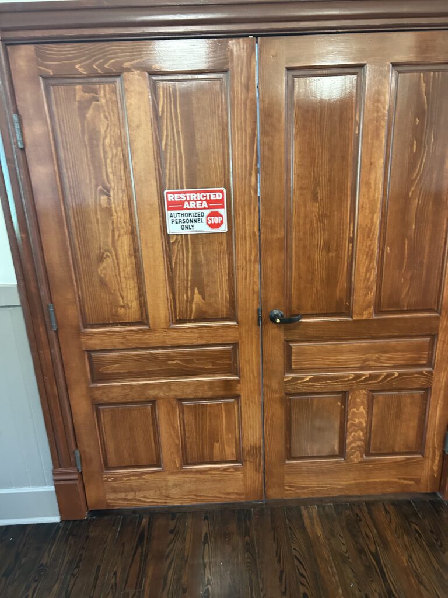
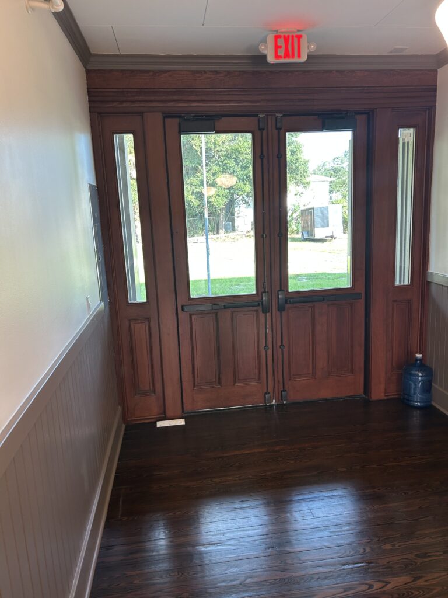
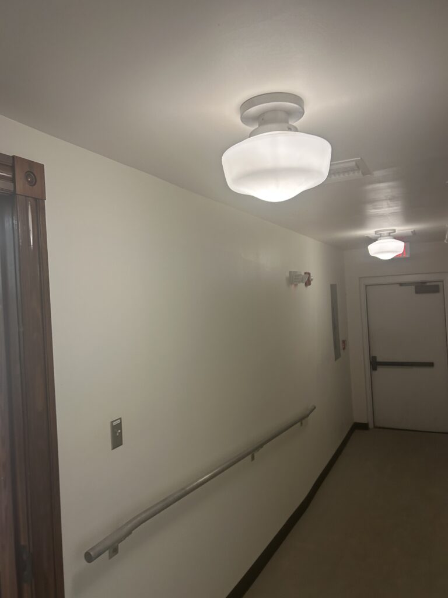
The Main Ballroom Measurements -731/2 X 56 ½ Parlor Room Measurements-35″ long 28″ wide; Left Front Office 10″1/2 length 19’wide
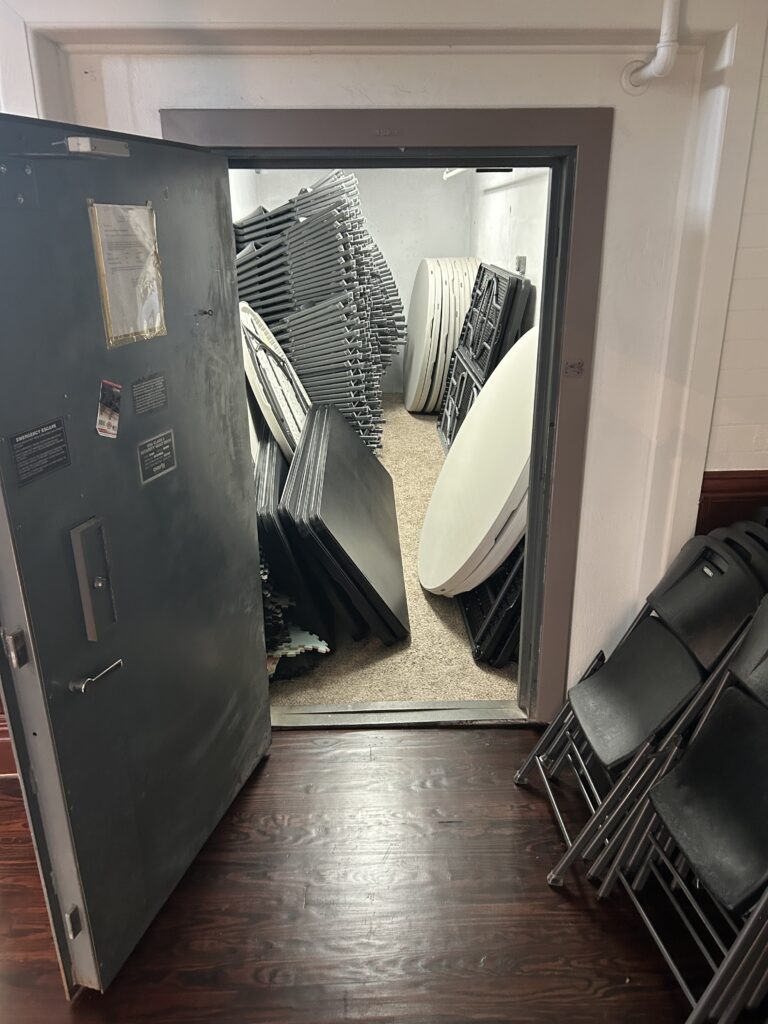
250 Chairs: 34″ x 21.4” 19.1 “
6 Tables: Square 29x”72x”30
24 Square Tables: 29”x96 x”30
20 Circle Tables: 29”x 72 “
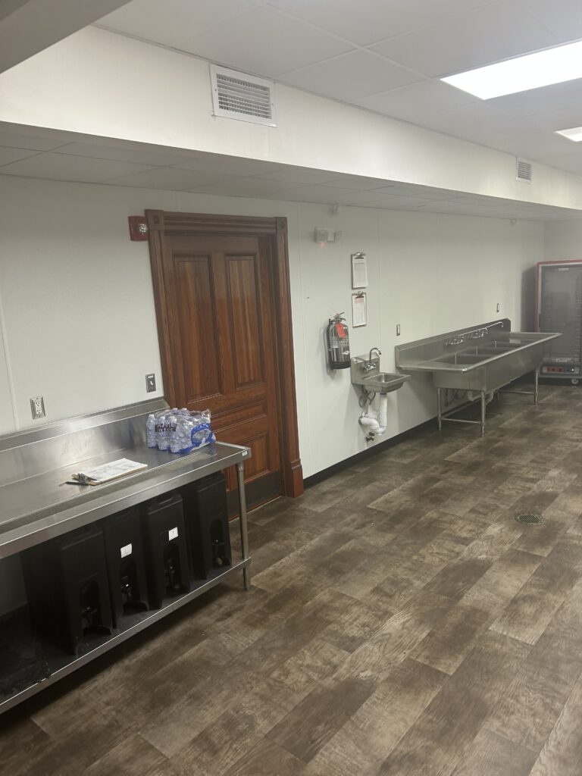
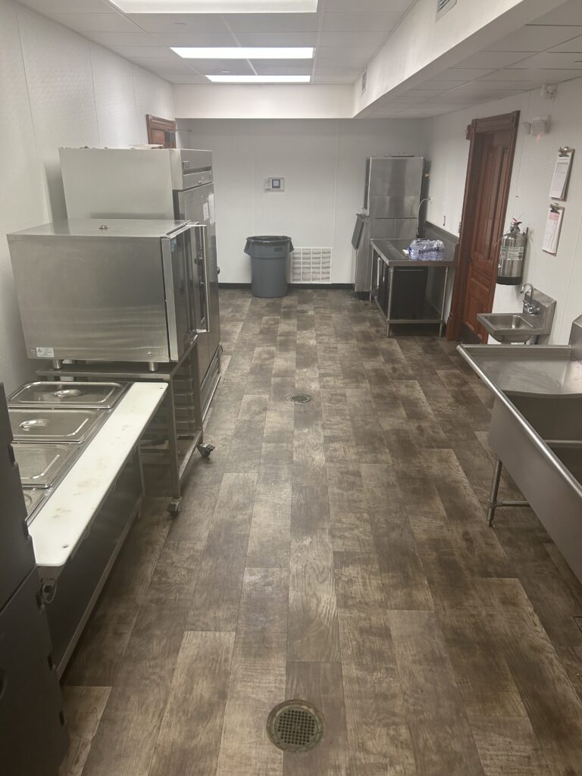
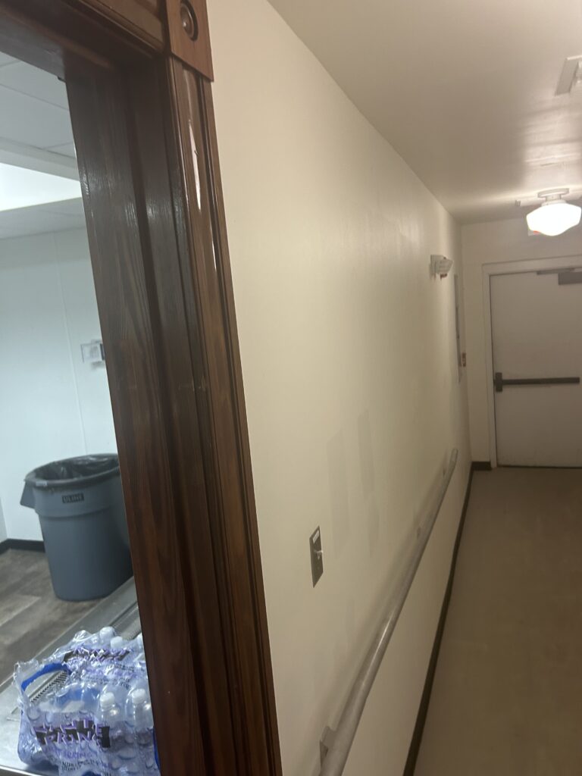
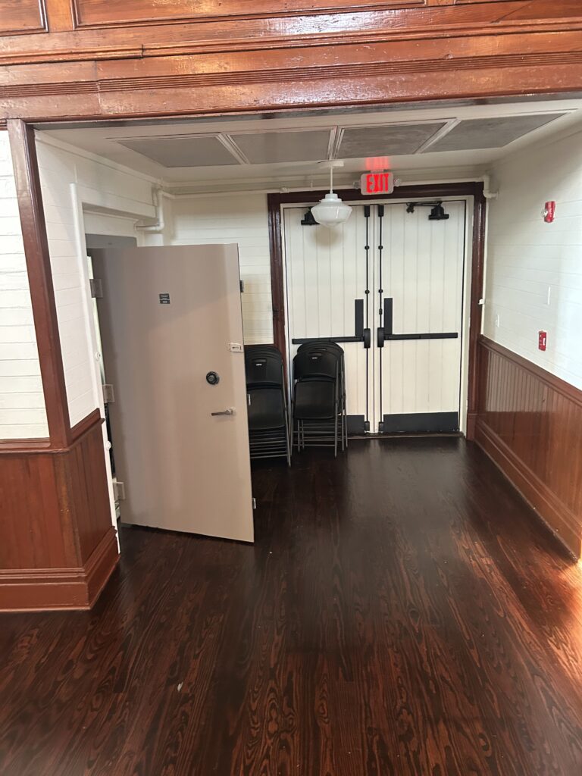
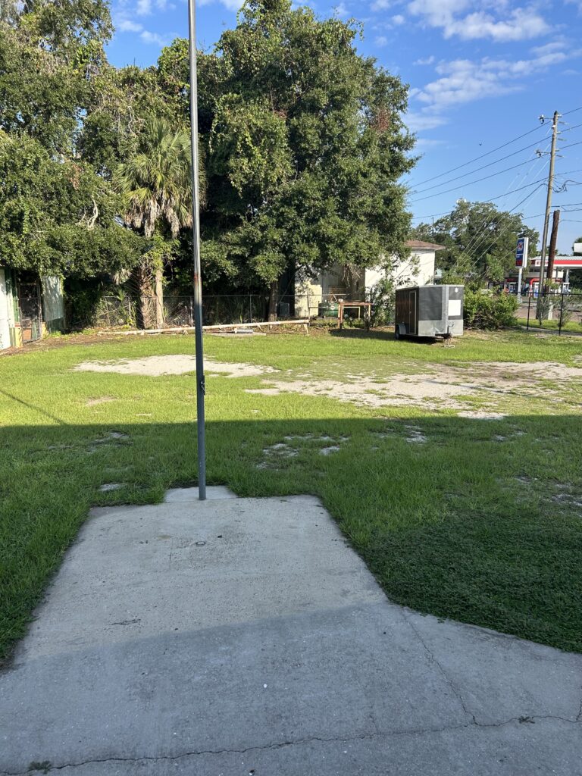
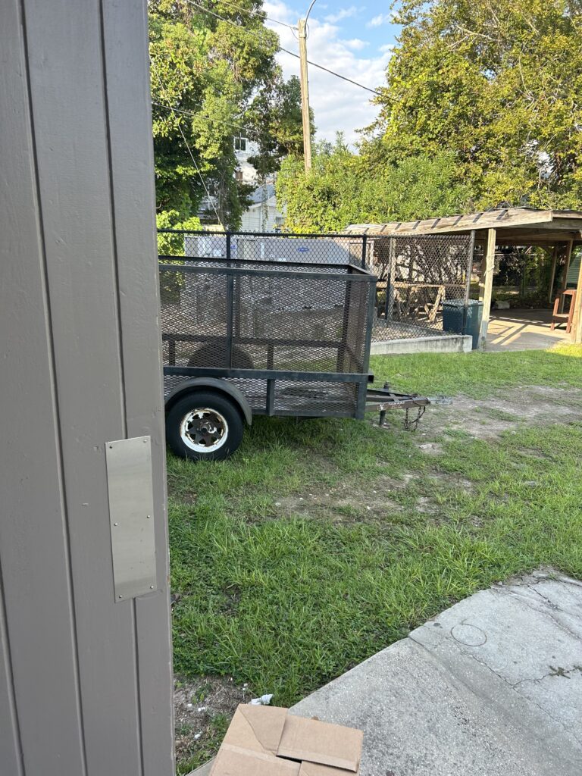
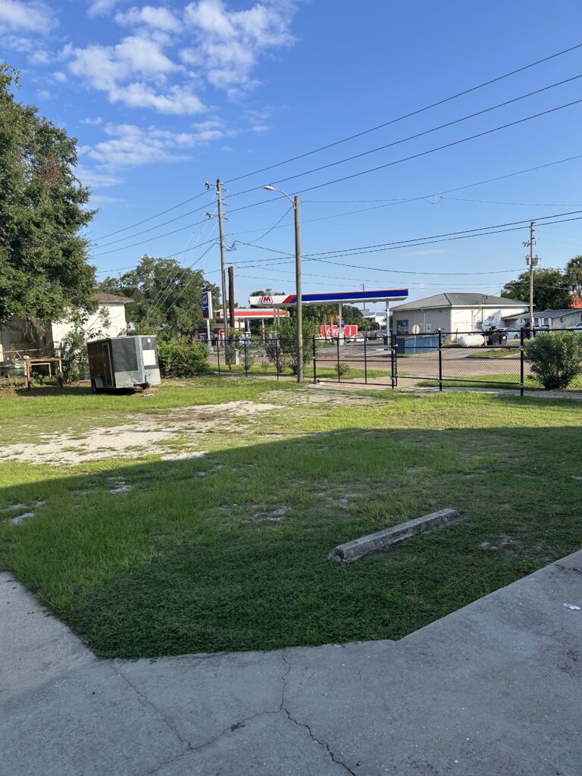
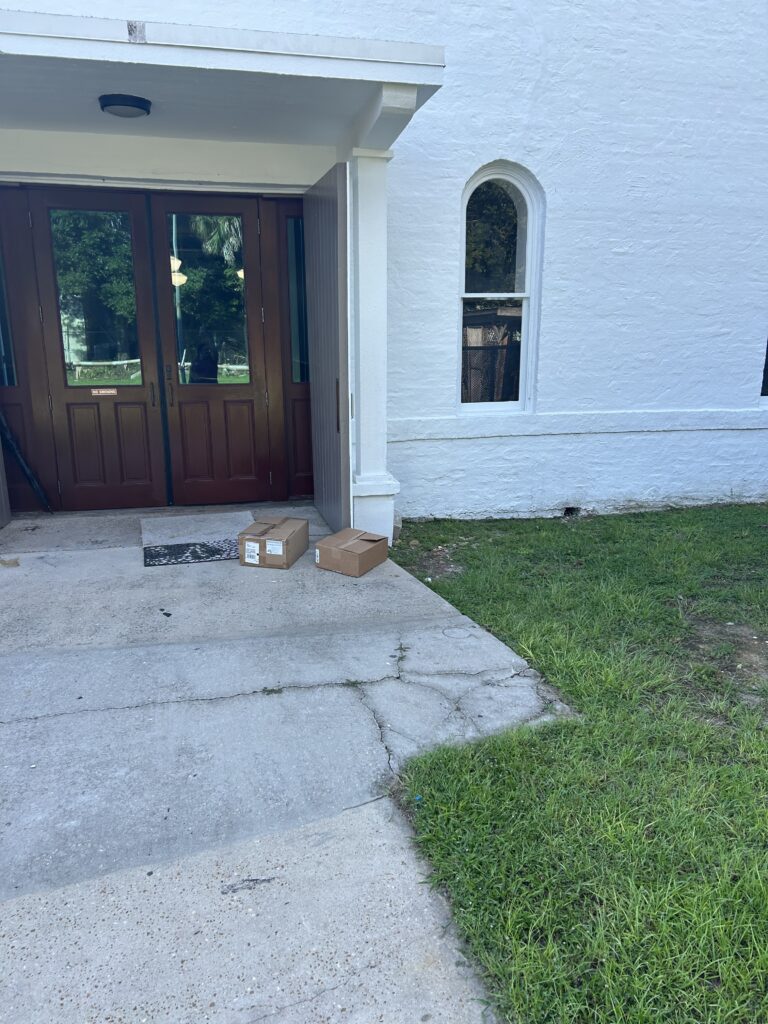
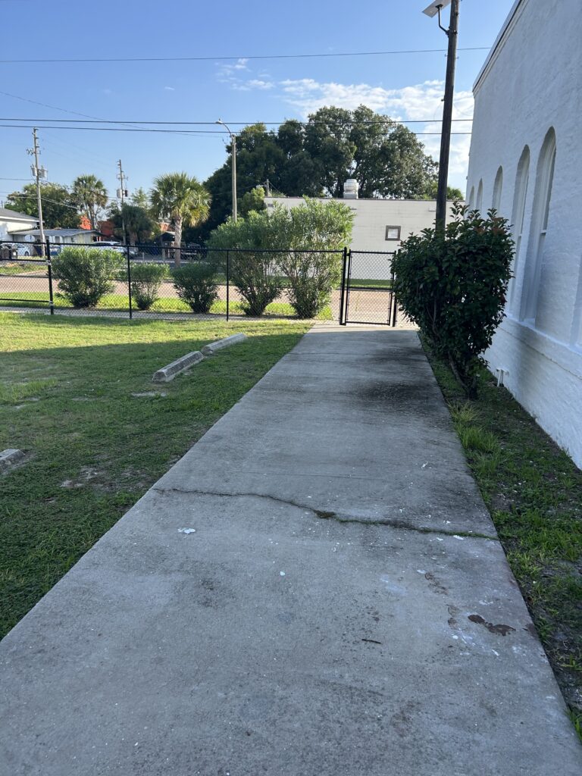
Renters should be aware of the following: Wi-Fi is not available; the facility has four entry and exit points; parking is available in the inside gate, and you are responsible for setting up and cleaning up after your event.